Guest Room or Home Office? Why Not Both
Most homes have a guest room that sits empty most of the year, while the home office gets squeezed into a corner of the primary bedroom or onto the dining table. A wall bed lets one room do both jobs.
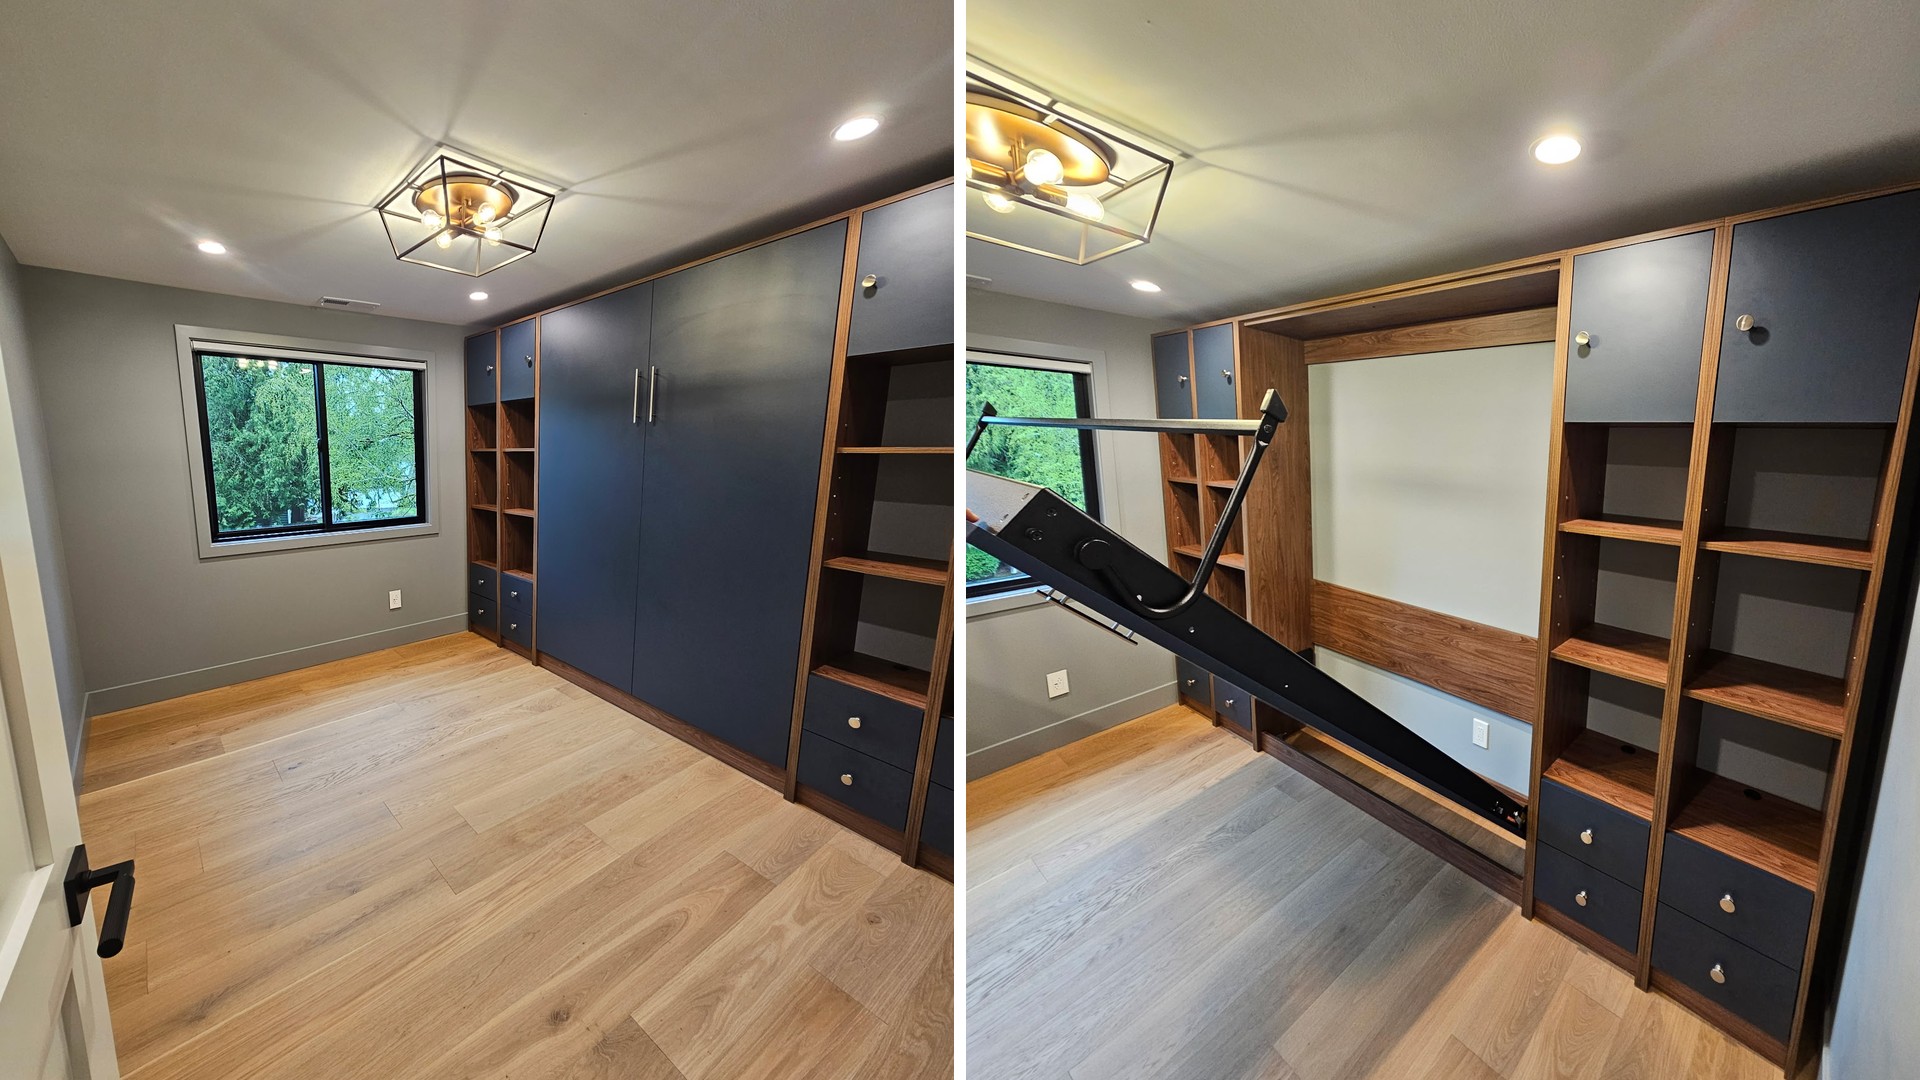
Here's how it works, and why it has become one of our favorite ways to get more out of a home without adding square footage.
The Room That Sits Empty Most of the Year
For a lot of families, the guest bedroom is the least used room in the house. It's furnished, it's cleaned, and it waits for the handful of nights each year when someone comes to stay. The rest of the time, a full bed takes up most of the floor and the door stays closed.
Meanwhile, the Office Has Nowhere to Go
At the same time, many people working from home end up with a desk wedged into a corner of the primary bedroom, or a laptop that lives on the dining table. Work never quite leaves the room you're supposed to rest in, and the shared spaces of the house never quite feel like yours after hours.
The space for a proper office was there all along; it just had a bed in it.
How a Wall Bed Lets One Room Do Both Jobs
A wall bed folds up vertically into a built-in cabinet, so the sleeping surface disappears when you don't need it. Day to day, the room works as an office with open floor space, a real desk, and storage built around how you work. When guests come, the bed folds down and the room becomes a bedroom again.
We've designed a couple of projects this way, giving homeowners a dedicated home office and a guest room that's ready whenever it's needed, all in the same footprint.
Why the Design Matters More Than the Bed Itself
A wall bed that looks like an afterthought makes the whole room feel like a compromise. The difference comes from treating it as part of the cabinetry. When the bed, shelving, desk, and storage are designed together, the closed bed reads as a finished wall of built-ins, and the room looks like it was always meant to be an office.
We plan the practical details up front: enough clearance for the bed to open without moving the desk chair, and outlets and lighting placed so the room works for a late night of work as well as a good night's sleep. Because the same team designs the cabinetry and builds the room, those details get worked out on paper before anything is installed.
Is This Right for Your Home?
If your guest room gets used a few times a year and you're working from your bedroom, kitchen, or couch most days, it's worth a look. The same idea works for a basement bonus room or any spare bedroom that isn't earning its space.
Make Your Spare Room Work Every Day
We'd love to help you figure out how a wall bed and home office could fit into your home. Schedule an appointment to stop by our Kirkland showroom and talk through your project.
You Might Also Like

October 8, 2026
Beaver Lake: Opening Up the Main Floor and Building a True Basement Suite
The homeowners at our Beaver Lake project had a problem on each floor of their home. Upstairs, a large masonry fireplace split the main floor into separate pieces. Downstairs, the basement had space they couldn't use the way they needed to.
Stay in the Loop
Get our latest projects, design advice, and studio news delivered to your inbox once a month.