Questions & Answers
Straight answers on timelines, budgets, permits, cabinetry, and how design-build works, from the Kirkland team that handles every phase under one roof.
Frequently Asked Questions
Yes. Additions are part of our Full Scope Design and Build service, planned, designed, permitted, and built by one team.
Madison Design Build has completed more than 100 projects, including full scope home renovations, kitchen and bathroom remodels, and custom cabinetry across Kirkland, Bellevue, and the Eastside. You can see completed work in our Portfolio and Gallery.
Madison Design Build was founded by Brian Schoener, who brings more than 25 years of experience in design and construction. Brian also served as the University of Washington head rugby coach from 2011 to 2014 and was a member of the USA Rugby National Team from 2005 to 2006. His values of trust, clear communication, and long-term relationships shape how the company works with every client.
Yes. While we are based in Kirkland and focused on the Eastside, our projects extend into the broader Seattle area. Reach out to talk through your project and location.
We serve Kirkland, Bellevue, Redmond, and the Greater Eastside, with projects in communities such as Mercer Island, Snohomish, Mukilteo, and North Bend. Our primary service area is the Eastside, but our work is not limited to it.
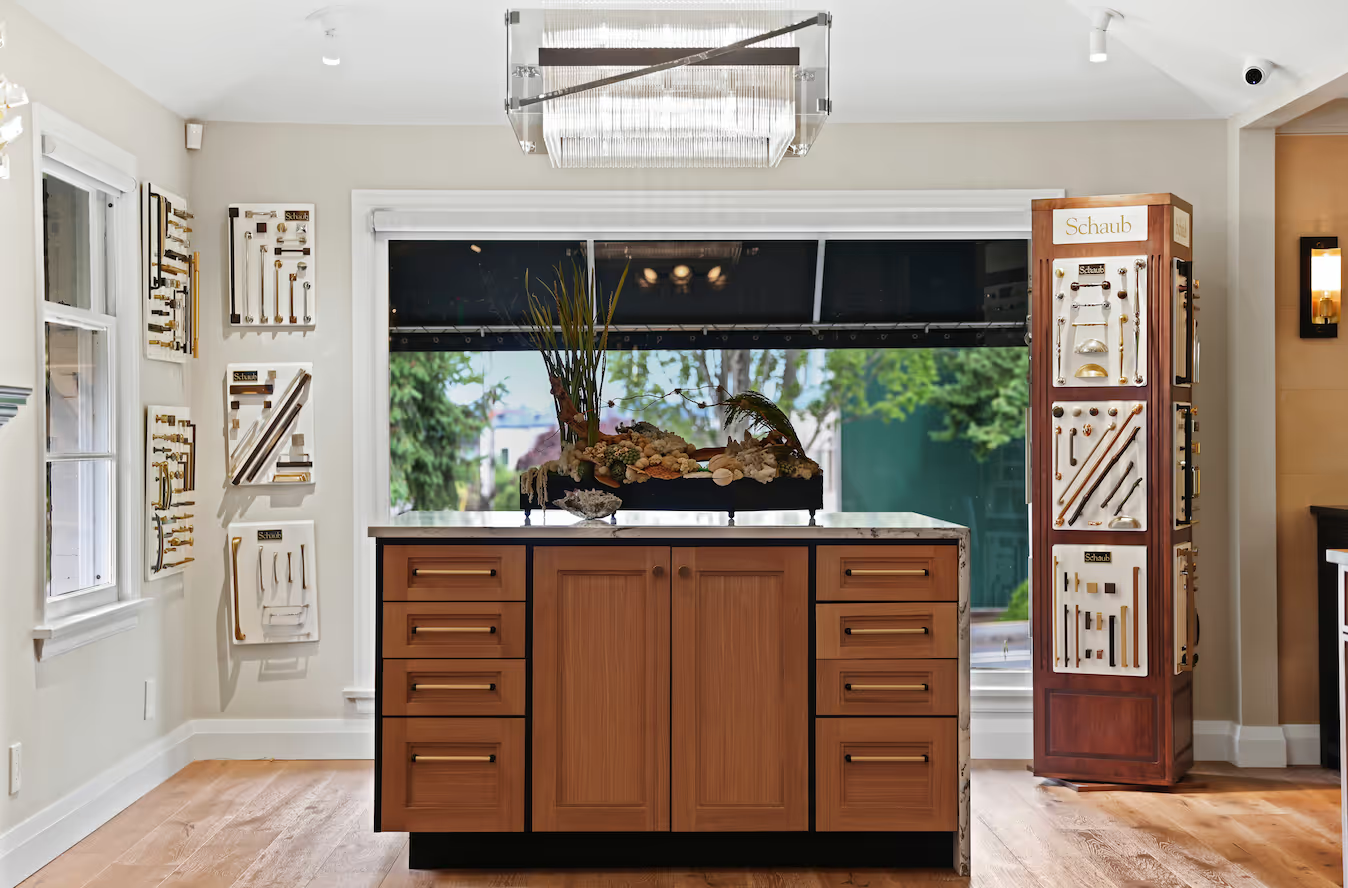
Yes. Our private showroom in Kirkland showcases custom cabinetry and exclusive finishes so you can see product lines in person and feel confident in your choices before anything is ordered.
A dedicated project manager provides hands-on oversight of your remodel, and work is checked through inspections and quality control throughout the Build phase.
Every client can track their project through our progress-tracking mobile app, and your project manager keeps you updated at each step of construction.
You meet with our team in a quiet, focused space to walk through your vision, see and touch materials in real light, and finalize details together. We narrow options into curated selections from reputable brands and support your plan with detailed CAD drawings and an itemized budget proposal. Once the plan is set, we manage the ordering, the build, and the installation.
Yes. Our Kirkland studio is open by appointment only so we can give you our full attention. You can book a time online or call us at 425-242-0162.
Our private design studio and showroom is located at 906 Market St, Kirkland, WA 98033.
Pre-ordering materials ahead of time is part of our Build phase. Having selections ordered before work begins helps keep your project moving instead of waiting on deliveries mid-construction.
Pricing is project-based. Budget conversations begin during the Plan phase, and during the Design phase you receive an itemized budget proposal that reflects your layout, cabinetry, and finish selections, so you know what your project includes before construction starts.
Start by booking an appointment online or calling us at 425-242-0162. From there, we walk through your home to understand your goals and constraints, then begin the Plan phase with layout ideas, budget and timeline discussions, and permitting.
Yes. Floor plan reconfiguration, structural drawings, and full permitting services are all handled in-house during the Plan phase of our design-build process, so you never have to hire and coordinate a separate drafter or permit expediter.
No. Madison Design Build works as an integrated design-build firm. Structural and permit drawings are prepared in-house as part of our full process rather than as a standalone architectural service, and we do not take on isolated trade work as an à la carte contractor. This keeps one accountable team responsible for your project from first sketch to final walkthrough.
Every Madison Design Build project moves through three phases: Plan, Design, and Build. In the Plan phase we walk through your home, reconfigure the floor plan, prepare structural drawings, discuss budget and timeline, and handle permitting. In the Design phase we meet in our Kirkland studio to narrow options into curated selections, backed by detailed CAD drawings and an itemized budget proposal. In the Build phase we pre-order materials, manage the work hands-on, run inspections and quality control, and keep you updated through our mobile app.
Every home carries a story, often ready for its next chapter. We take great care in discovering your personal style and how you live within your space, allowing us to make intentional, refined adjustments that inspire a lasting sense of comfort and belonging—while ensuring the process feels engaging, seamless, and effortless.
Connection and guidance define our approach from start to finish, with a focus on making the process feel effortless and easy to navigate. As a design-build firm, we have built a reputation for excellence in both design and construction—supported by the trust and referrals of our clients.
Every project tells a story. While we place no limits on where those stories begin or end, much of our work is centered on the Eastside.
Madison Design Build specializes in full scope design-build services, kitchen and bathroom remodels, custom cabinetry, home renovations, additions, and custom residential projects. We guide clients through every phase from design and planning to construction and finishing details.
Madison Design Build offers a full-service approach that combines thoughtful design, quality craftsmanship, and personalized project management under one roof. Our collaborative process helps homeowners create spaces that are functional, timeless, and tailored to their lifestyle.
The first step is scheduling a consultation with our team. We’ll discuss your goals, style preferences, functional needs, and project scope to begin developing a custom solution for your space.
Custom cabinetry is built specifically for your space with fully tailored dimensions, materials, and design details. Semi-custom cabinetry offers some flexibility but is based on standard sizes and configurations.
Yes. We collaborate with homeowners, interior designers, architects, and builders to create cabinetry solutions that fit the overall vision of the project.
Absolutely. One of the advantages of custom cabinetry is the ability to maximize storage and functionality in spaces with unique layouts or dimensions.
Including by not limited to maple, cherry, walnut, ribbon mahogany, and rift or quarter-sawn white oak and some specialty woods such as rosewood, and birdseye maple. Finishes are limitless and fully customizable and can include details such as brass inlays, beveled glass, and custom mullions.
Once the design is finalized and every detail has been carefully considered, custom cabinetry typically requires 9–12 weeks for production. Following order placement, we provide a confirmed estimated ship date within seven days, ensuring clear communication and a seamless process from start to finish.
We create custom cabinetry for kitchens, bathrooms, closets, dressing rooms, home offices, libraries, entertainment rooms, wine storage spaces, and more.
Custom cabinetry is tailored to your style and lifestyle. It allows the introduction of design elements that cannot be found with stock or semi-custom cabinets, and gives you the freedom to explore storage options and customizations you could not do elsewhere.
Our team is where the difference begins. With a keen eye for detail, we thoughtfully evaluate every element while bringing forward fresh, inspired design concepts. Within our curated design studio, you’re invited to explore materials and experience our craftsmanship firsthand. Equally important is our refined process—carefully streamlined to integrate design and construction, saving you time, reducing stress, and delivering exceptional value.
Absolutely. We take care to blend modern functionality with the original charm and architectural details of older homes whenever possible.
Yes. We design custom vanities, built-ins, and storage solutions that maximize functionality while enhancing the overall design of your bathroom.
The best upgrades depend on your goals, but many homeowners prioritize improved layouts, custom cabinetry, quality countertops, better lighting, and increased storage.
Yes. Our team guides clients through selections including cabinetry, countertops, tile, fixtures, lighting, flooring, and other design details to create a cohesive finished space.
In many cases, homeowners can remain in their homes during a remodel, though it depends on the scope of work and the areas being renovated. We discuss logistics and expectations before construction begins.
Absolutely. We specialize in creating thoughtful layouts that improve flow, functionality, storage, and the overall feel of the space.
Kitchen remodel timelines vary based on the size of the project and the level of customization involved. During the planning phase, we provide a project schedule tailored to your specific remodel.
Before beginning a remodel, it’s important to think about your goals, budget, timeline, and how you want the space to function. Gathering inspiration and identifying your priorities can help guide the design process.
We work with a wide range of home styles and tailor each project to the homeowner’s vision, lifestyle, and the character of the home. Our approach combines thoughtful design with quality craftsmanship.
Our integrated design-build process allows for early planning, detailed communication, and proactive coordination between design and construction teams. This helps minimize surprises and keeps projects progressing efficiently.
Yes. Our team helps coordinate the permitting and approval process as part of our full scope services, helping reduce stress and keep your project moving forward.
We encourage collaboration throughout the process. Your goals, style preferences, and functional needs help shape the final design, and we work closely with you to make selections and important decisions along the way.
Yes. Our clients work with a dedicated team that guides them through each phase of the project, helping ensure communication stays clear and organized from beginning to end.
Project timelines vary depending on the size and complexity of the work. Smaller remodels may take a few months, while full home renovations or custom builds can take significantly longer. We provide a detailed timeline during the planning phase.
Yes. Madison Design Build works on a variety of residential projects including large-scale renovations, additions, and custom new construction.
The earlier the better. Bringing our team in during the planning stage allows us to help guide the design, budget, material selections, and overall project scope before construction begins.
Working with a design-build company creates a more efficient and collaborative process. Because the design and construction teams work together from the beginning, communication is clearer, timelines are more streamlined, and projects stay more aligned with your vision and budget.
Our full scope design-build service manages every phase of your project from concept and planning to construction and final finishes. We handle design, selections, project management, permitting, and construction so you have one streamlined team from start to finish.
Still Have Questions? Come See Us in Person.
Visit our private studio on Market Street in Kirkland to talk through your project and see cabinetry and finishes up close.