Inside Our BUILD Magazine Launch Party
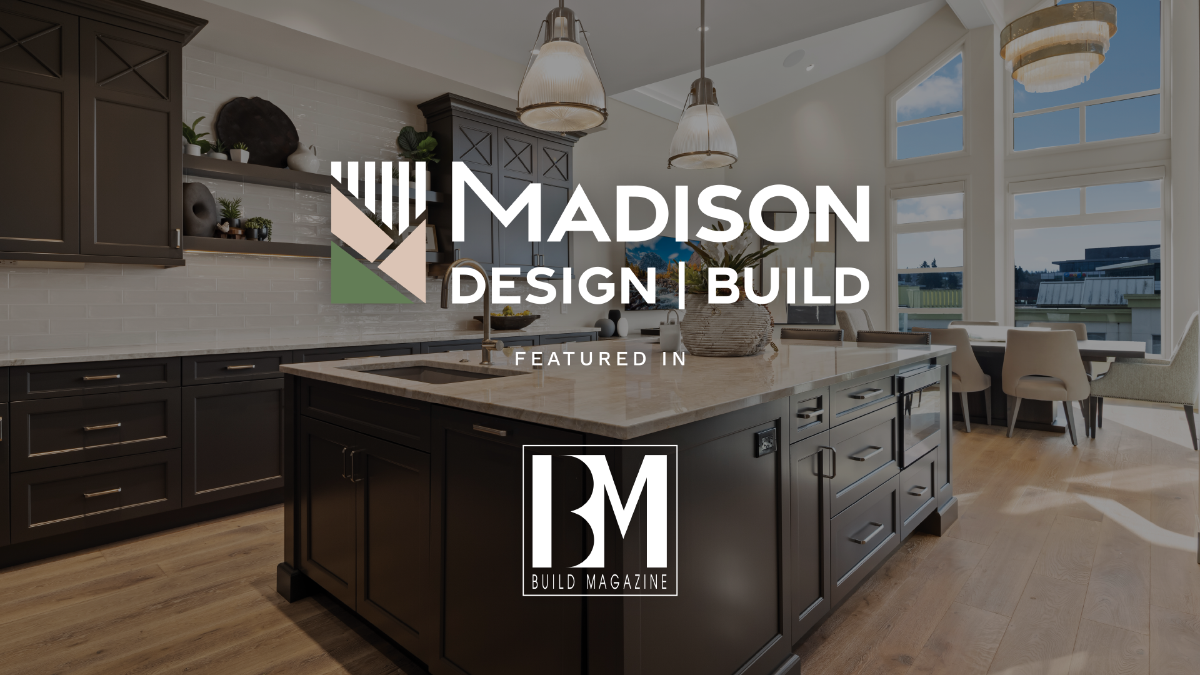
We recently shared that Madison Design Build earned a spread in this year's edition of BUILD Magazine. To celebrate the new edition, we hosted the launch party at our Kirkland showroom. Here's how the night went.
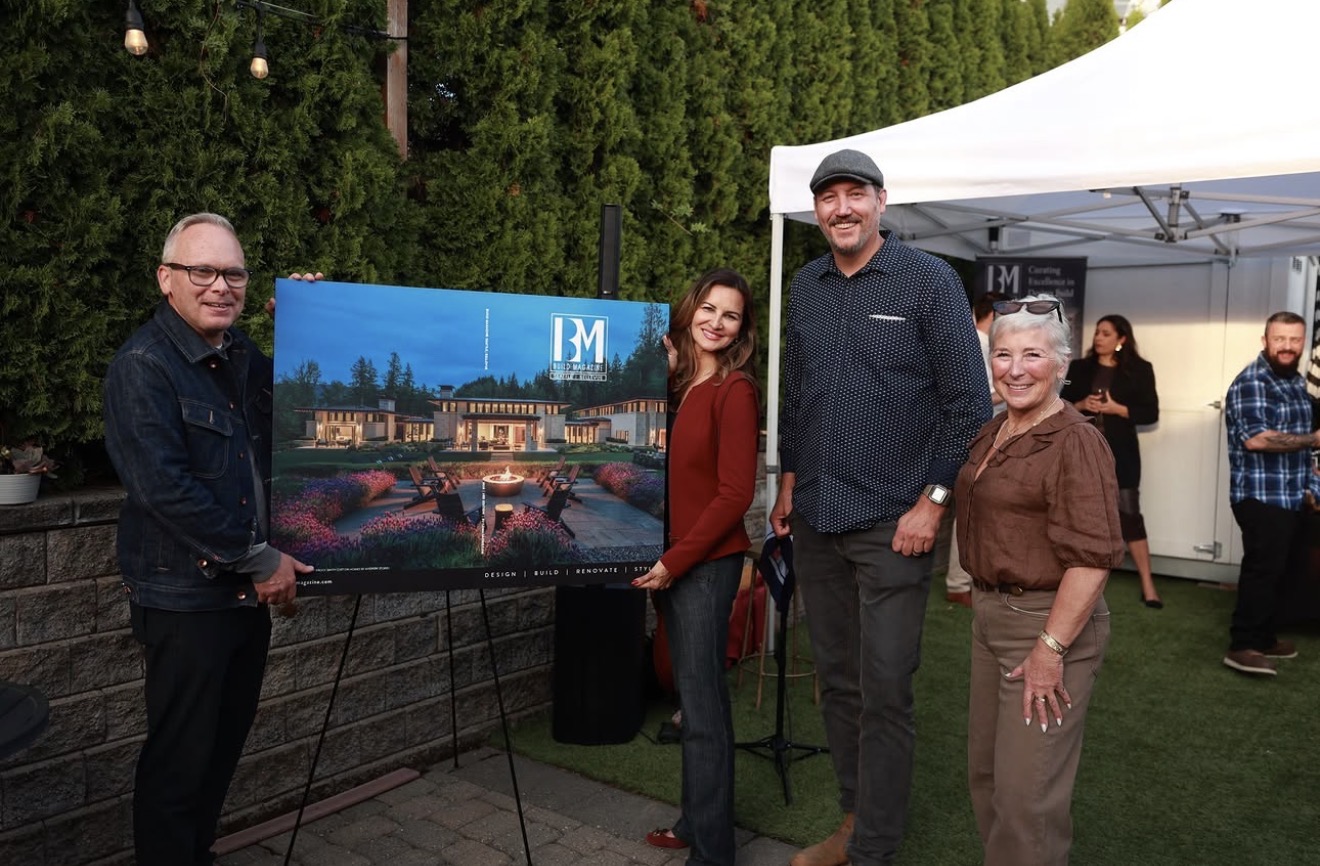
An Invite-Only Night at Our Showroom
The launch party was an invite-only event, and roughly 70 to 80 guests came through our showroom over the course of the evening. Designers, builders, and industry partners filled the space, and a photographer was on hand to capture the night.
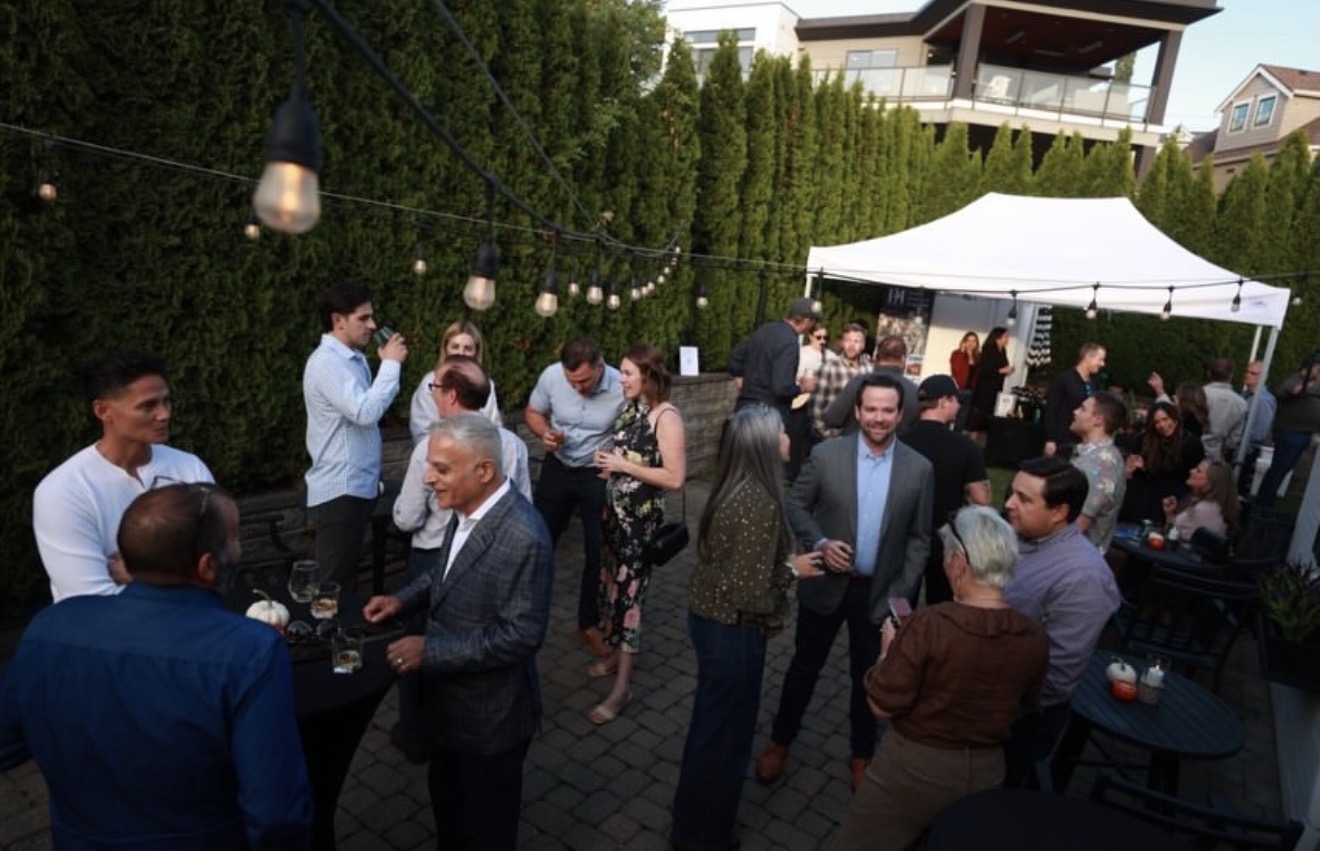
Hosting at the showroom was intentional. It's where our clients see and touch the finishes, cabinetry, and materials that go into their homes, and we wanted our industry peers to experience it the same way.
One of the best parts of the night was the reaction from other designers. Several of them told us they left feeling like they needed to step up their own showroom.
That meant a lot to us. We put a lot of work into finding the best products available and showing clients things they haven't seen before, and hearing that from people who do this work every day was a great reminder that it shows.
One of the builders featured on this year's cover, whose work focuses on very high-end custom homes, took time during the evening to compliment our space. Coming from someone who builds at that level, it was a moment our team won't forget.
The launch party shifted how a lot of people in our industry see Madison Design Build. They saw a design-build firm with a real home base, a curated showroom, and the team and process to back it up, not just a remodeler working out of a truck.
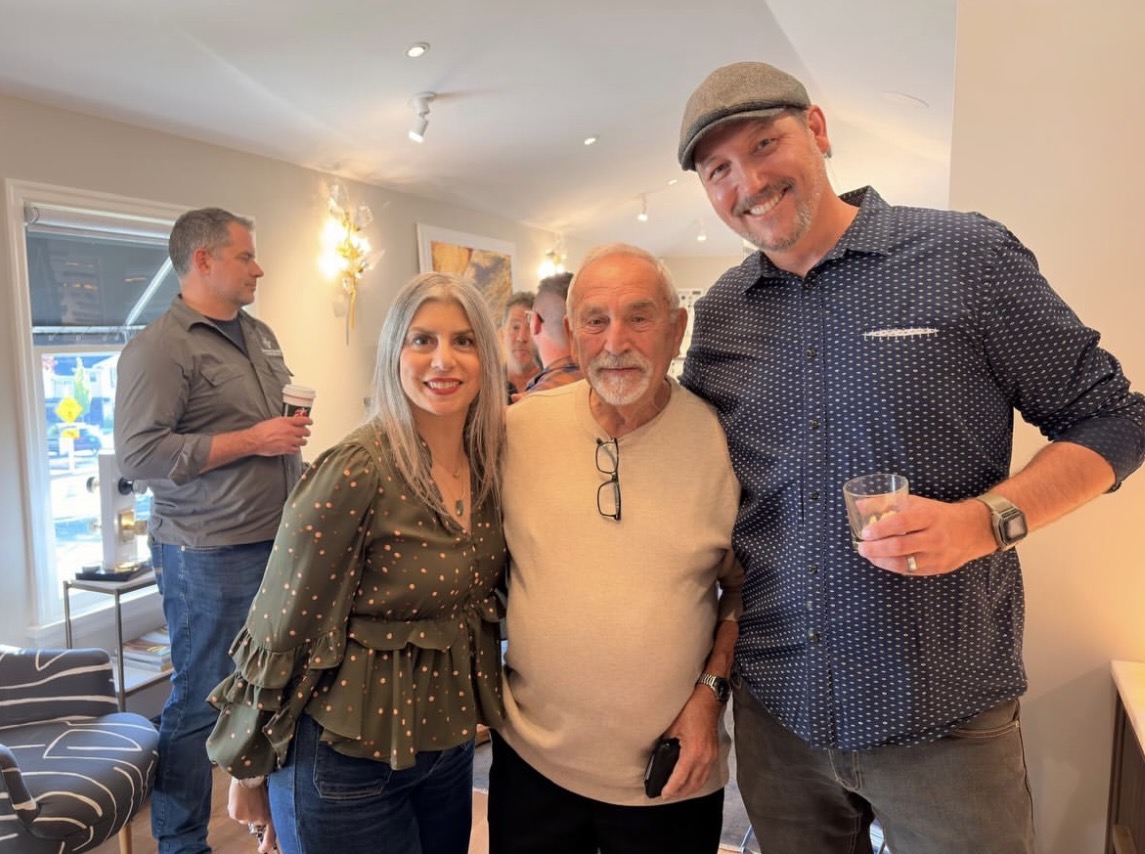
Why This Matters for Your Project
Everything our guests saw that night is what our clients get from day one. You can walk through the showroom, compare materials side by side, and know exactly where to find us at every stage of your project.
Come See the Showroom for Yourself
If you're planning a kitchen, primary bath, or whole-home remodel, we'd love to show you the space. Schedule an appointment to stop by our Kirkland showroom and talk through your project.
You Might Also Like
October 8, 2026
Beaver Lake: Opening Up the Main Floor and Building a True Basement Suite
The homeowners at our Beaver Lake project had a problem on each floor of their home. Upstairs, a large masonry fireplace split the main floor into separate pieces. Downstairs, the basement had space they couldn't use the way they needed to.
Stay in the Loop
Get our latest projects, design advice, and studio news delivered to your inbox once a month.