Beaver Lake: Opening Up the Main Floor and Building a True Basement Suite
The homeowners at our Beaver Lake project had a problem on each floor of their home. Upstairs, a large masonry fireplace split the main floor into separate pieces. Downstairs, the basement had space they couldn't use the way they needed to.
Here's what wasn't working for them, and how we solved it.
Upstairs: A Fireplace in the Middle of Everything
The main floor was laid out around a large masonry fireplace sitting in the middle of the space. Every room had to work around it, which left the floor plan segmented and the kitchen boxed in with nowhere to grow.
The Fix: Remove the Fireplace and Let the Kitchen Spread Out
We removed the fireplace completely. With it gone, the main floor opened up, and we designed a large, sprawling kitchen that now anchors the space instead of competing with it.
Taking out a masonry fireplace is a major piece of demolition, and it changes how the whole floor works. Because the same team planned, designed, and built the project, the new kitchen layout was designed around the opened-up space from the start.

Downstairs: Space Without a Clear Purpose
The homeowners also needed an additional bedroom suite. The basement had the square footage, but not the layout. It was an open room, a half bath, and a mechanical room that doubled as the laundry room, with the washer and dryer sharing space with the furnace.

The Fix: A Real Bedroom Suite and a Separate Laundry Room
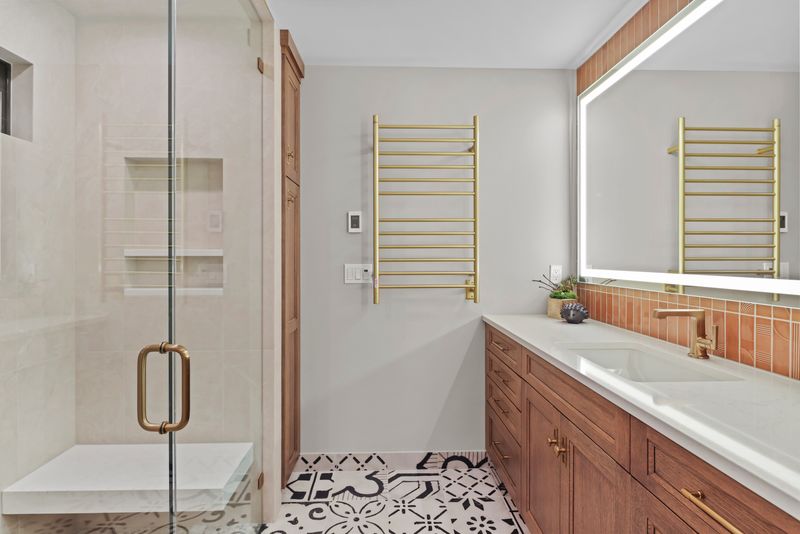
We built new walls to turn the open room into a true bedroom suite, complete with a walk-in closet and a three-quarter bath.
To make room for everything, we moved the furnace out of the basement and into the garage. That freed up space for a full, separate laundry room, so laundry no longer happens next to the mechanical equipment.

One Plan for the Whole House
This project touched two floors and two very different problems, but it was designed as one plan. That's how our Plan, Design, Build process works: one team walks the whole home with you, designs every change against the same set of decisions, and builds it to the same standard from start to finish. The before and after photos show how much of a difference that makes.
Is Part of Your Home Working Against You?
Whether it's a floor plan that feels chopped up or a basement that isn't pulling its weight, we'd love to help you figure out what's possible. Schedule an appointment to stop by our Kirkland showroom and talk through your project.
You Might Also Like

Stay in the Loop
Get our latest projects, design advice, and studio news delivered to your inbox once a month.