Design the Entire Project, Chip Away in Phases
A lot of homeowners assume a full home renovation means one enormous project, one enormous check, and months of living in a construction zone all at once.
.png)
It doesn't have to work that way. You can design your entire home the way you actually want it to be, then build it in phases that fit your budget and your life.
Here's how that approach works, and why we recommend it more often than people expect.
Design Once, Build Whenever You're Ready
The mistake we see most often is homeowners designing room by room as money becomes available. A kitchen this year, a primary bath next year, maybe an addition down the road. Each phase gets designed in isolation; the plumbing lines don't line up, the finishes don't match, and the layout of phase two ends up fighting the layout of phase one.
Designing the whole project up front solves that before it starts. Every wall, every sightline, every finish gets planned against the full picture, so the kitchen you build this year already accounts for the mudroom addition you're planning in three.
Why This Matters More in an Older Home
Older Eastside homes often have structural quirks: load-bearing walls in awkward places, plumbing stacks that don't move easily, electrical panels that need updating before anything else can happen. If you design one room at a time, you can end up solving the same structural problem twice, paying for it twice, and undoing work you already finished.
A full design catches these issues once, at the planning stage, when they're cheapest to fix.
Phasing the Build Around Your Budget and Your Life
Once the full design is locked, the construction itself doesn't need to happen all at once. We routinely break projects into phases based on:
- Budget: tackling the kitchen this year and the primary suite next, without redesigning either one when the time comes.
- Disruption: keeping part of the home fully livable while another part is under construction.
- Priority: starting with the space that affects daily life the most, and scheduling the rest around it.
Because the design was done as a whole, each phase slots into the next cleanly. No mismatched cabinetry, no flooring transition that looks like an afterthought, no electrical rework because a wall from phase one is in the wrong place for phase two.
Our Services
%20(1).png)
Full Scope Design & Build covers exactly this: reconfiguring the whole home on paper, then sequencing construction around your timeline and budget.
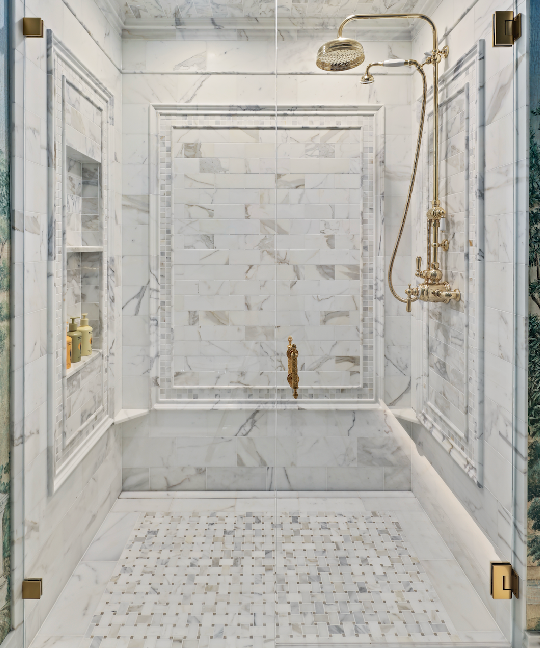
Kitchens and bathrooms are usually where phase one starts; they carry the most daily impact and the most resale value, so getting them right first makes the rest of the sequence easier to plan around.
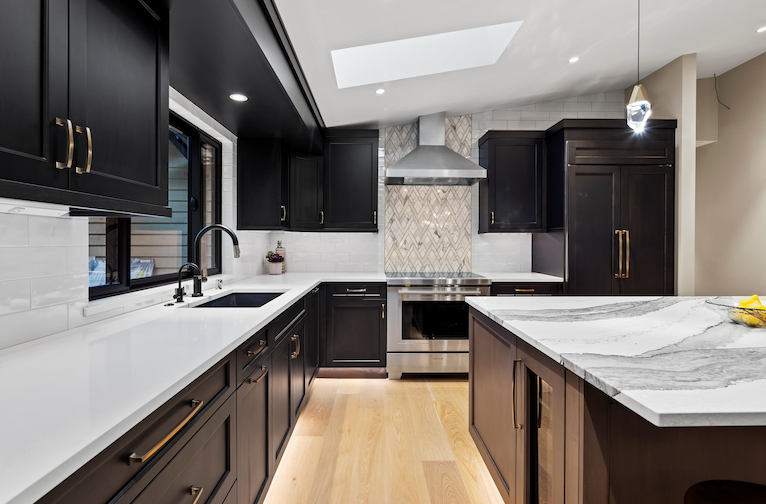
Custom cabinetry gets specified once, across the whole home, so finishes stay consistent whether it's installed this year or three years from now.
Where Plan, Design, Build Makes This Possible
This kind of phased approach only works if the same team is holding the full picture from start to finish. That's the entire point of our process:
- Plan: we walk the whole home with you, not just the room you're starting with, and map out structural needs, budgeting, and permitting for the full project.
- Design: every phase gets designed against the same set of decisions, so nothing gets redone or reworked later.
- Build: each phase is built to the same standard, on a schedule that matches your budget, not the other way around.
One team holding the whole vision means phase three still looks like it was designed the same day as phase one, even if it's built two years later.
Thinking Bigger Than Your Next Project?
If you've got a long-term vision for your home but need to build it in stages, let's design the whole thing first so every phase fits together. Schedule an appointment to stop by our Kirkland showroom to talk through what a phased plan could look like for your home.
You Might Also Like
.png)
September 16, 2026

Behind the Scenes: Why We Chose Stoll Cabinetry for Your Remodel
At Madison Design Build, we're always looking for partners who help us deliver unique products that not only look beautiful, but also meet the quality standards that we represent. That's why we recently visited Stoll Industries' factory in Abbeville, South Carolina, to see firsthand how their products are made, and to make sure they're a manufacturer worth building into your project.
Stay in the Loop
Get our latest projects, design advice, and studio news delivered to your inbox once a month.